


Save
Ask
Tour
Hide
$549,900
1 Day On Site
1991 GulfCrystal Beach, TX 77650
For Sale|Single Family Residence|Active
4
Beds
3
Total Baths
3
Full Baths
2,024
SqFt
$272
/SqFt
2006
Built
Subdivision:
Patton Beach
County:
Galveston
Call Now: 713.252.3188
Is this the listing for you? We can help make it yours.
713.252.3188Upcoming Open Houses
Sat, Sep 19, 12:00 PM - 3:00 PM
Save
Ask
Tour
Hide
Mortgage Calculator
Monthly Payment (Est.)
$2,509Calculator powered by Showcase IDX, a Constellation1 Company. Copyright ©2026 Information is deemed reliable but not guaranteed.
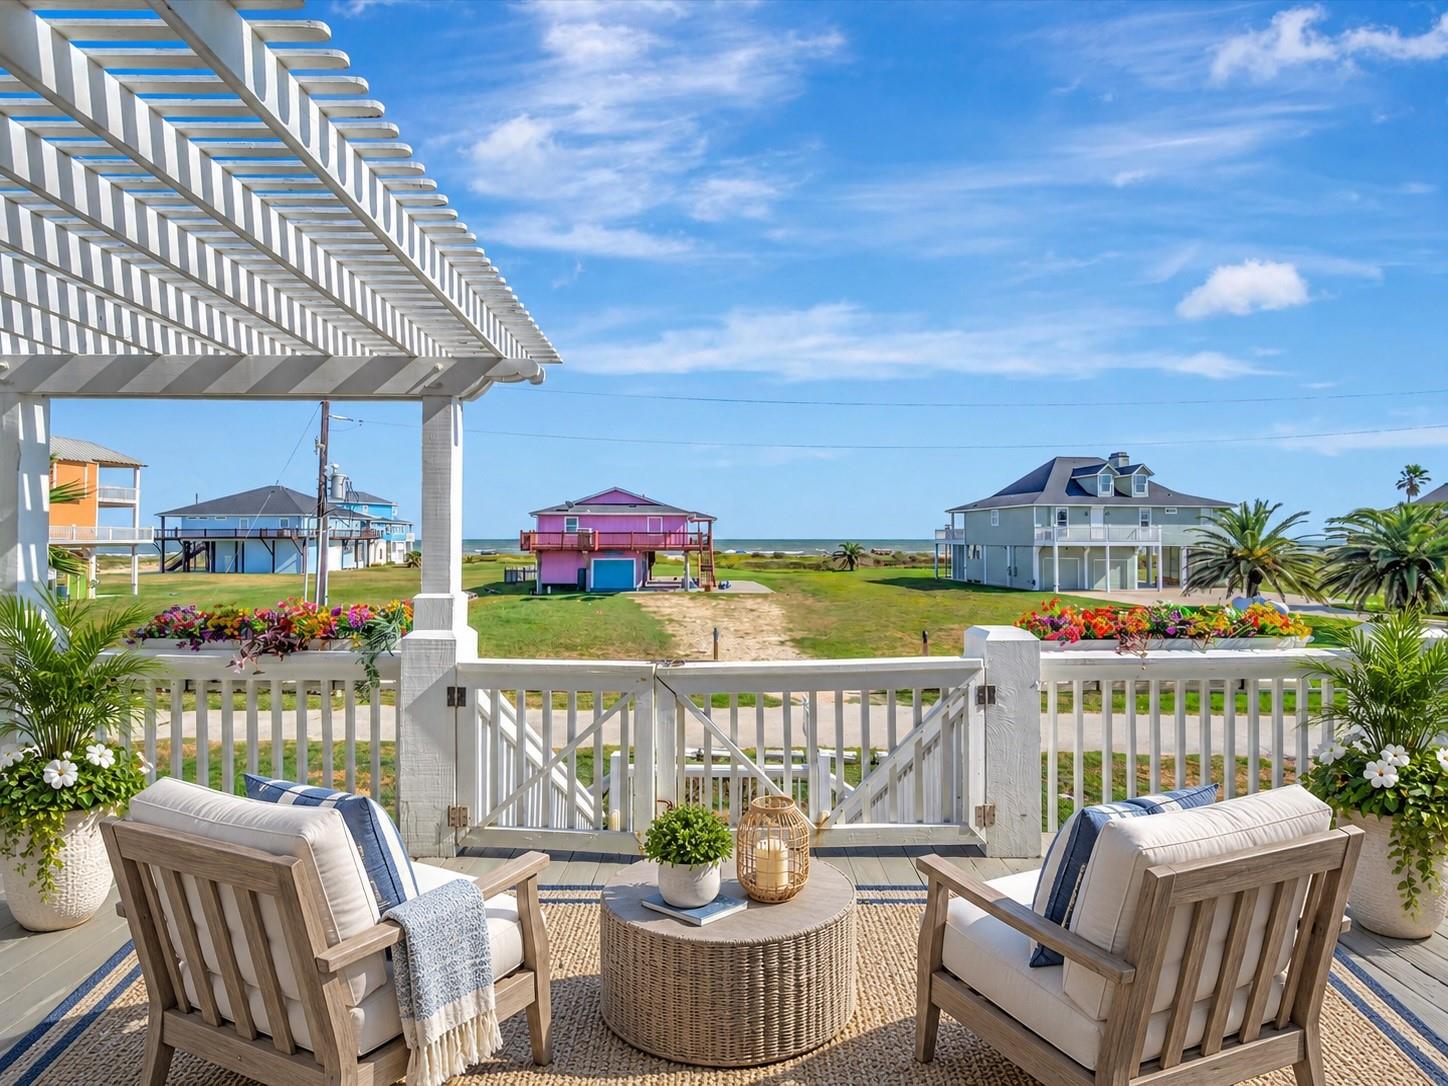
Just a 30-second golf-cart ride to the beach, this Crystal Beach home offers beach views from the spacious deck, an outdoor cooking area with sink, and a full outdoor bathroom in addition to 3 full baths inside. An exterior elevator adds convenience, while fresh paint and LVP flooring create a bright, easy-care interior. The kitchen features an induction cooktop, double convection ovens, large refrigerator, 3-rack dishwasher and oversized microwave. Additional highlights include updated baths, a custom primary closet, utility room with large sink and pantry with slide-out drawers, extra garage storage, fenced backyard, additional parking and a concrete pad for motorhome parking. No HOA, with restaurants, shopping and groceries nearby.
Save
Ask
Tour
Hide
Listing Snapshot
Price
$549,900
Days On Site
1 Day
Bedrooms
4
Inside Area (SqFt)
2,024 sqft
Total Baths
3
Full Baths
3
Partial Baths
N/A
Lot Size
0.145 Acres
Year Built
2006
MLS® Number
63076696
Status
Active
Property Tax
$8,395
HOA/Condo/Coop Fees
N/A
Sq Ft Source
N/A
Friends & Family
Recent Activity
| 11 hours ago | Listing updated with changes from the MLS® | |
| yesterday | Listing first seen on site |
General Features
Acres
0.145
Attached Garage
Yes
Direction Faces
Southeast
Disclosures
Seller's Disclosure
Foundation
Pillar/Post/Pier
Garage
Yes
Garage Spaces
2
Green Energy Efficient
Thermostat
Parking
AttachedAdditional ParkingAlley AccessGarage Door OpenerBoatGolf Cart GarageRV Access/Parking
Parking Spaces
2
Property Sub Type
Single Family Residence
Sewer
Septic Tank
SqFt Total
2024
Style
Other
Water Source
Public
Interior Features
Appliances
Water HeaterDisposalDouble OvenElectric OvenMicrowaveElectric CooktopElectric RangeInduction CooktopDishwasherDryerRefrigeratorWasher
Cooling
Ceiling Fan(s)Electric
Fireplace
Yes
Fireplace Features
Wood Burning
Fireplaces
1
Flooring
TileVinyl
Heating
Electric
Interior
Crown MoldingElevatorHigh CeilingsWalk-In Closet(s)Breakfast BarDouble VanitySoaking TubSmart Thermostat
Laundry Features
Electric Dryer HookupWasher Hookup
Window Features
Storm Window(s)Low Emissivity Windows
Bedroom
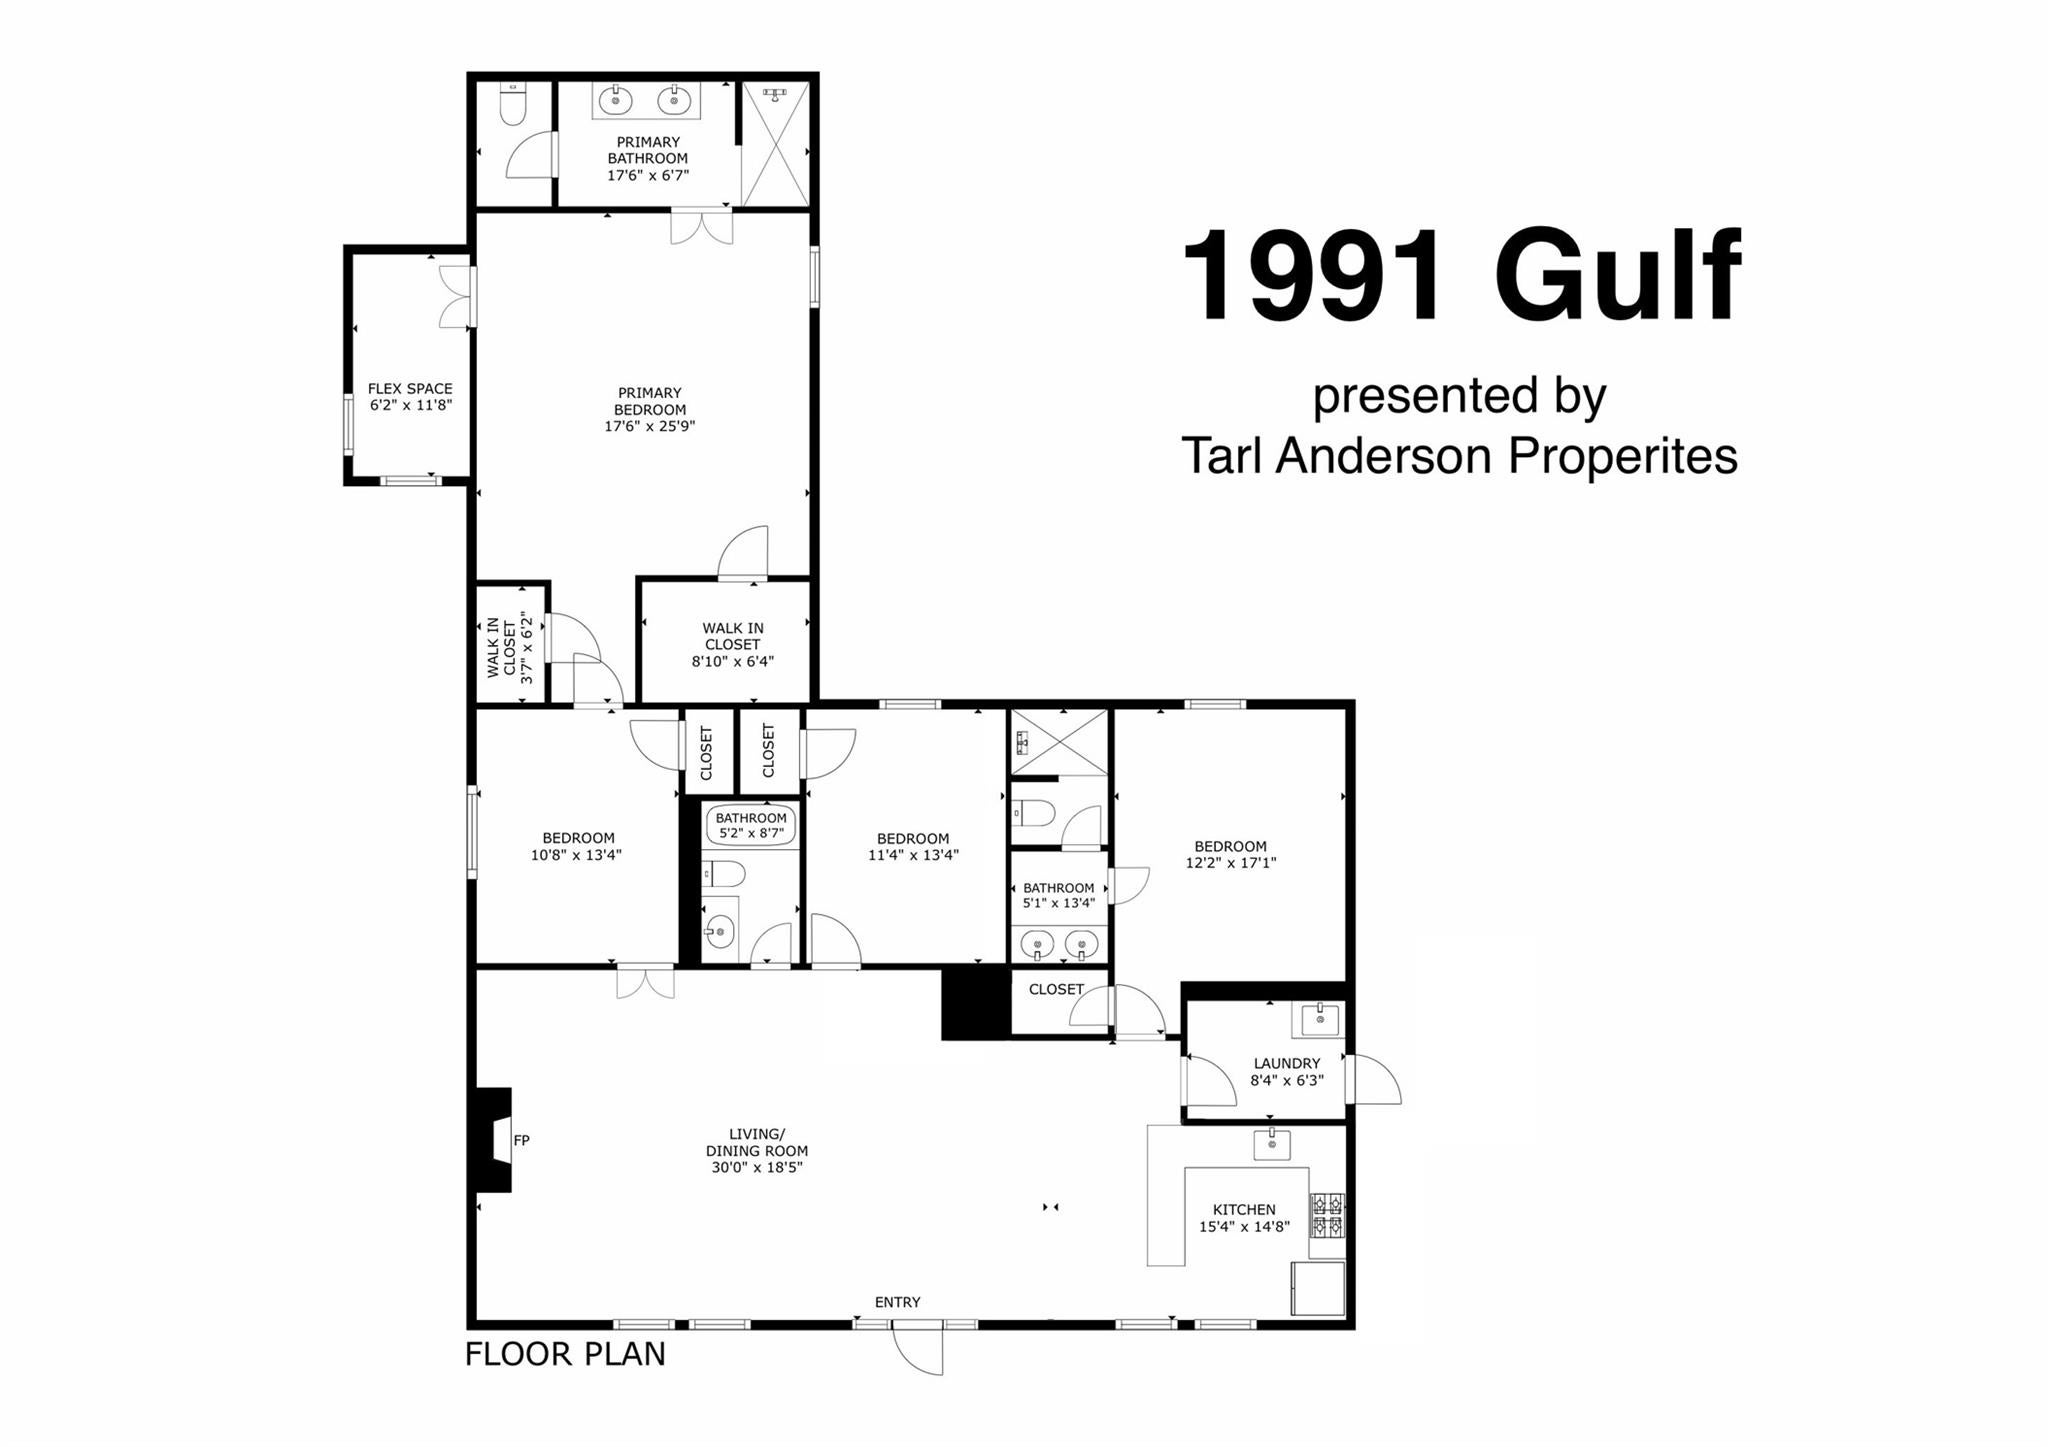
Dimensions - 13x11Level - FirstArea - 143
Kitchen
Dimensions - 15x14Level - FirstArea - 210
Living Room
Dimensions - 30x18Level - FirstArea - 540
Master Bedroom
Dimensions - 25x17Level - FirstArea - 425
Utility Room
Dimensions - 8x6Level - FirstArea - 48
Save
Ask
Tour
Hide
Exterior Features
Construction Details
Batts InsulationCement SidingWood Siding
Exterior
Outdoor Kitchen
Fencing
Back Yard
Lot Features
Back Yard
Patio And Porch
PorchPatio
Roof
Composition
View
BayBeachWater
Waterfront Features
Beach Access
Waterview
BayBeachWater
Windows/Doors
Storm Window(s)Low Emissivity Windows
Community Features
Accessibility Features
Accessible Entrance
Association Amenities
Beach Access
MLS Area
33
School District
22 - Galveston
Financing Terms Available
CashConventionalFHAVA Loan
Roads
Asphalt
Schools
School District
22 - Galveston
Elementary School
Gisd Open Enroll
Middle School
Gisd Open Enroll
High School
Ball High School
Listing courtesy of Tarl Anderson Properties [email protected]
IDX information is provided exclusively for consumers’ personal, non-commercial use. It may not be used for any purpose other than to identify prospective properties consumers may be interested in purchasing. This data is deemed reliable but is not guaranteed accurate by the MLS.
Data provided by HAR.com © 2026. All information provided should be independently verified.
IDX information is provided exclusively for consumers’ personal, non-commercial use. It may not be used for any purpose other than to identify prospective properties consumers may be interested in purchasing. This data is deemed reliable but is not guaranteed accurate by the MLS.
Data provided by HAR.com © 2026. All information provided should be independently verified.
Neighborhood & Commute
Source: Walkscore
Save
Ask
Tour
Hide
Did you know? You can invite friends and family to your search. They can join your search, rate and discuss listings with you.